Initiate Your Design Transformation
Submit the inquiry form to facilitate a detailed conversation regarding goals, scope, and schedules, allowing our team to implement tailored solutions.
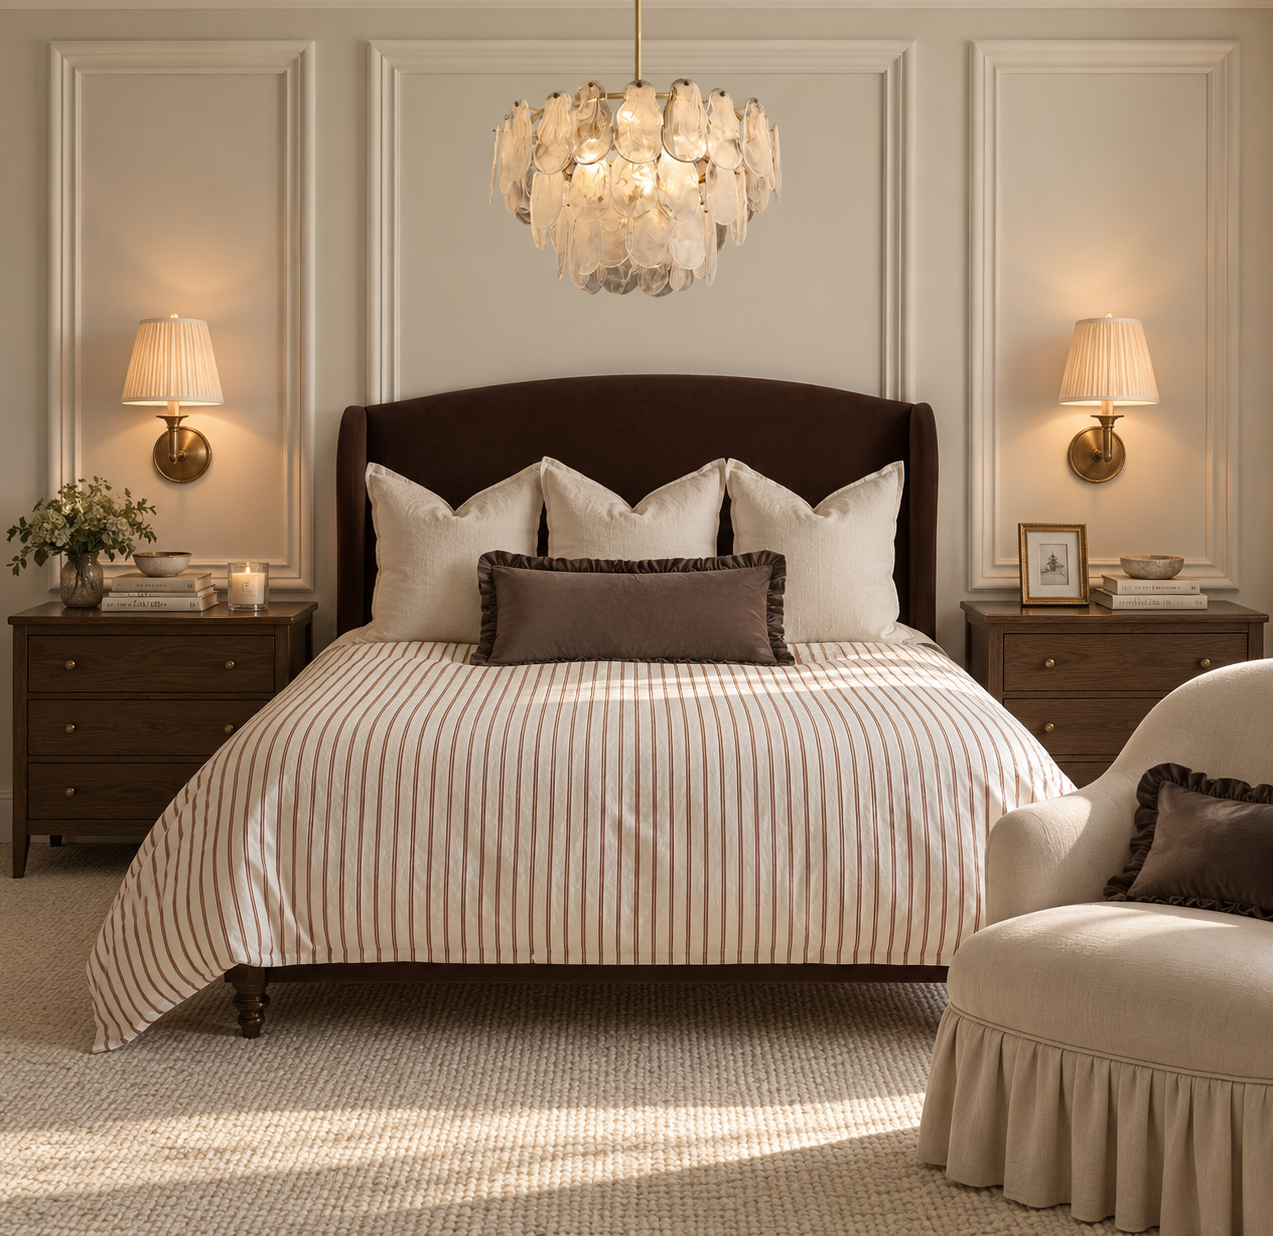
Professional guidance for your home.
Sometimes, all you need is a little clarity to bring your ideas together. Whether you're unsure about a colour scheme, struggling with furniture placement or looking for advice before making a purchase, an Alder Design Consultation offers the opportunity to explore your ideas with a professional interior designer.
We'll discuss your space, your lifestyle and what you'd like to achieve, providing thoughtful, practical advice to help you move forward with confidence.
Available virtually or in person across the North West.
Ideal for: Clients looking for expert advice, fresh ideas or direction for a space.
What this service includes:
Initial consultation to discuss your space, lifestyle and design goals
Professional advice on colour, layout, furniture and finishes
Personalised recommendations tailored to your home
Guidance on next steps and where to invest in your space
A follow-up summary of key recommendations
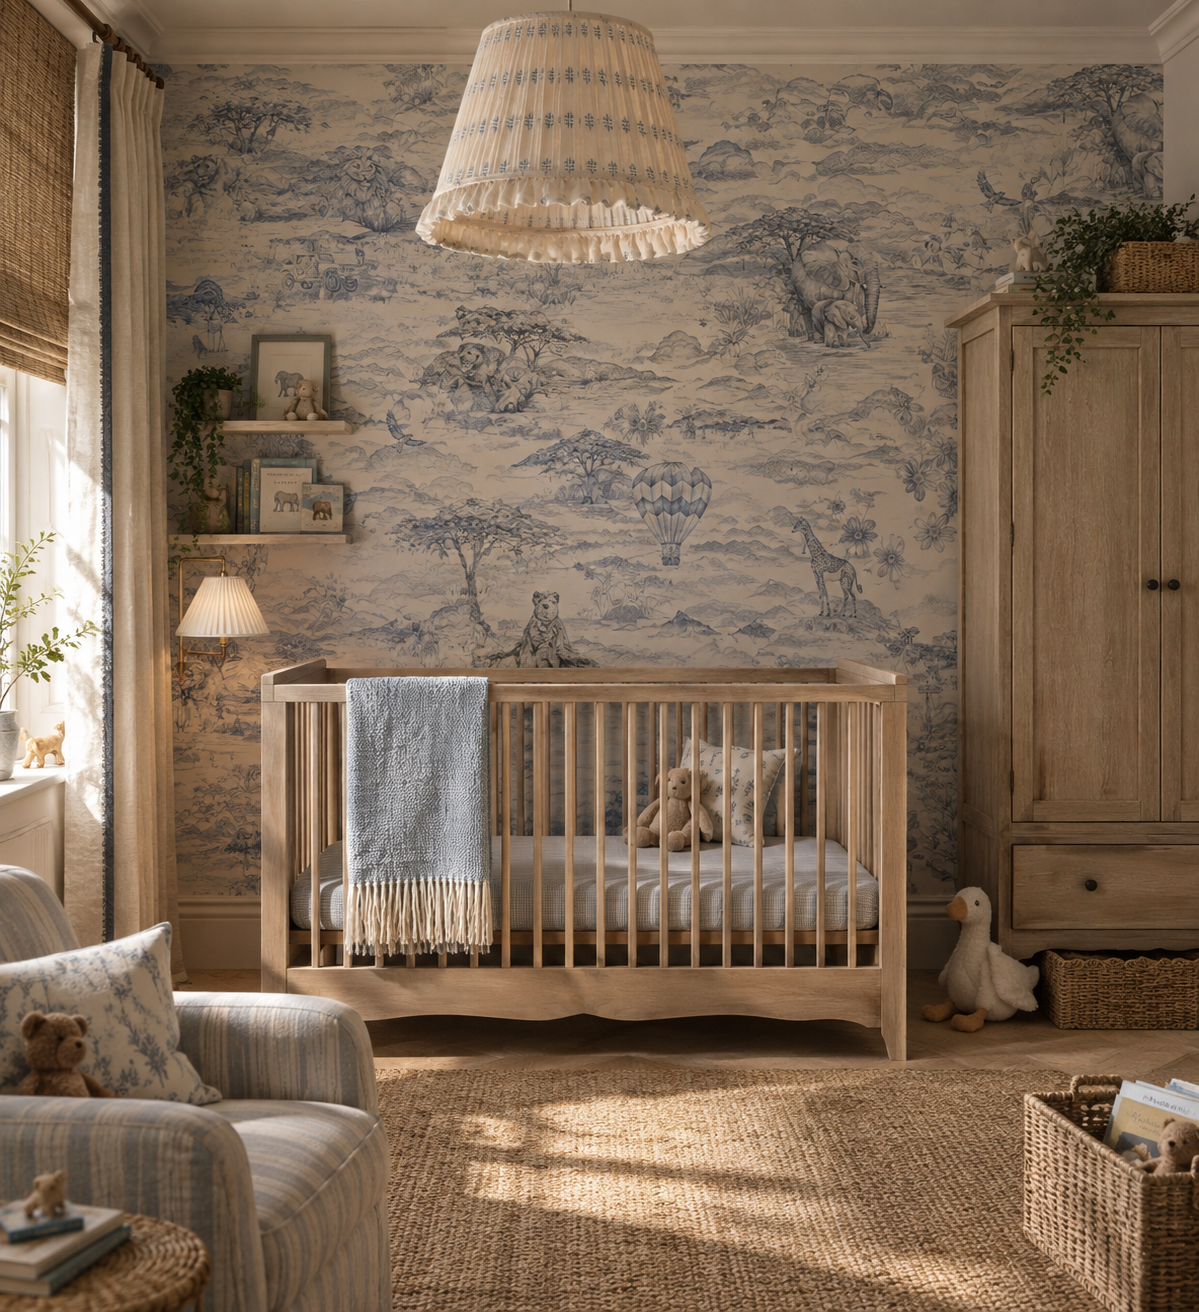
A considered design, ready for you to bring to life.
Alder Room Design is for those who want a beautifully considered space, with the confidence and flexibility to implement it in their own time.
Working from your brief, I'll develop a cohesive design that reflects your style, supports the way you live and makes the most of your room. From the initial concept and colour palette to furniture, lighting and finishing touches, every element is thoughtfully selected to work together.
Your design will be presented with the inspiration, recommendations and sourcing details you need to bring your room to life.
Available virtually throughout the UK.
Ideal for: Clients who want a complete room design and are happy to manage the implementation themselves
What the service includes:
Initial Zoom consultation
Mood board and colour palette
Tailored floor plan
Curated shopping list
Detailed design presentation for implementation
2D room visualisations
2D wall elevations
Basic joinery drawings
Basic lighting plan
Styling guide
Follow-up consultation during implementation
A few important details
Your design package and deliverables will be confirmed in your project brief. The service is delivered remotely, with timelines agreed once your completed brief and room information have been received.
The package includes the revisions outlined in your service details. Any additional work will be discussed and agreed before proceeding.
Once work begins, cancellations and refunds are subject to the terms agreed at purchase and your statutory consumer rights.
By purchasing, you agree to Alder & Co.’s full Terms & Conditions.
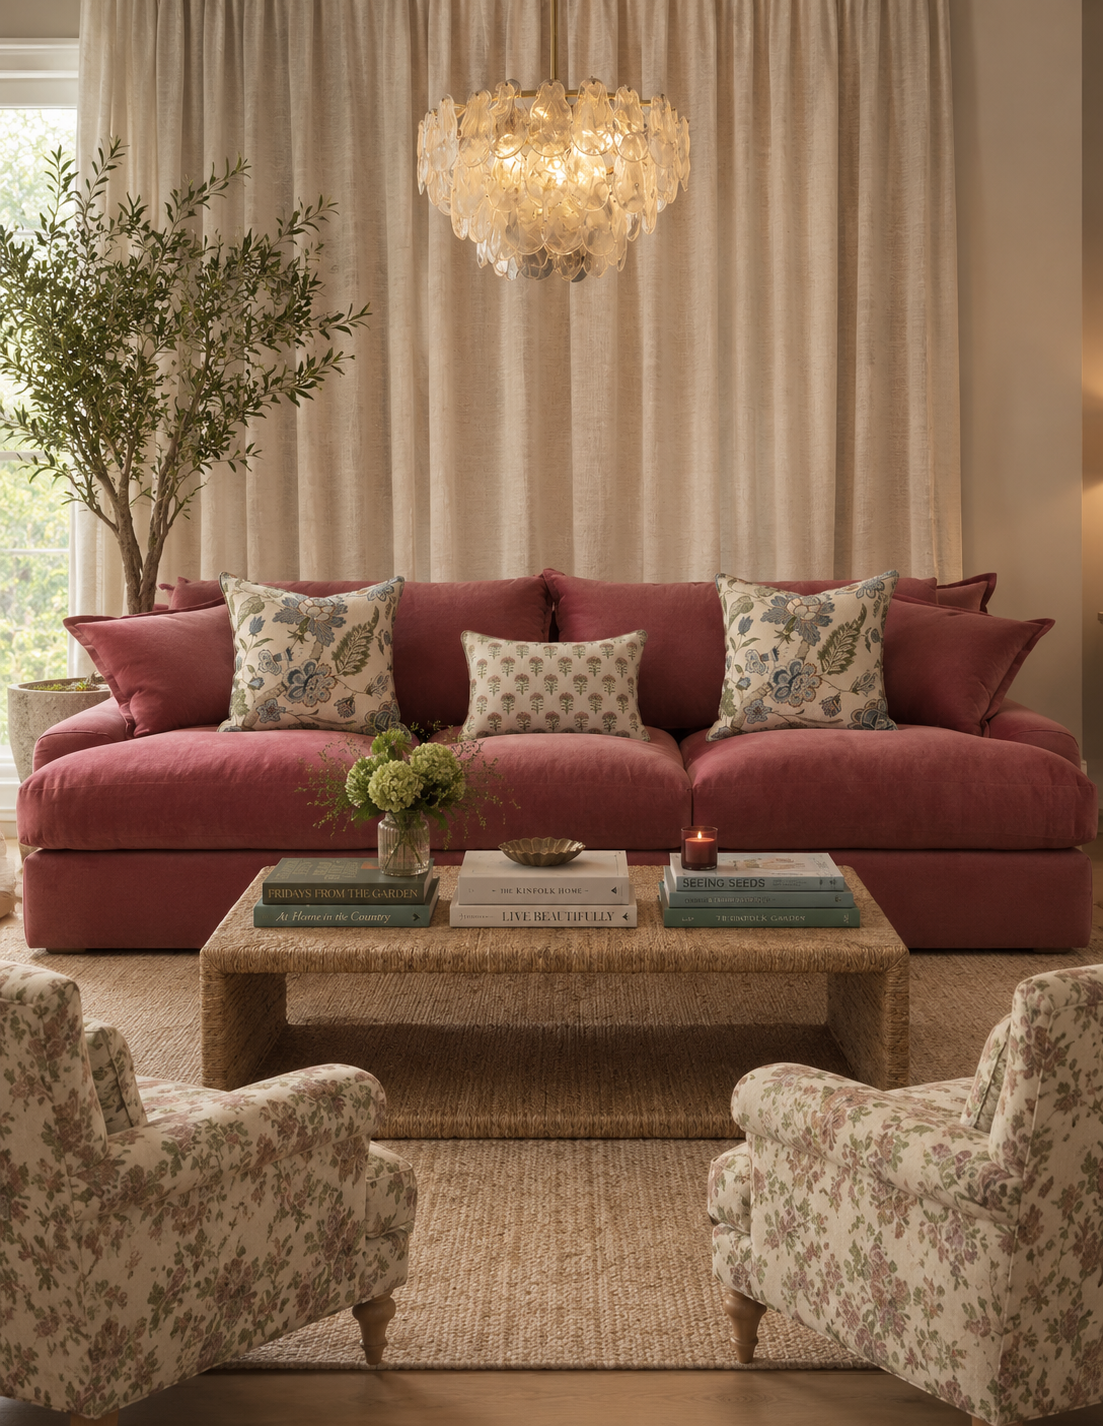
A more personal, comprehensive design experience.
For those looking for a more hands-on approach, Alder Full Room Design offers a comprehensive design service, from understanding your space and developing the initial concept through to the detailed design and selection of finishes and furnishings.
We'll consider how your room looks, feels and functions, creating a design that feels personal, cohesive and connected to the rest of your home. With in-person support available across the North West, the process can include a site visit, space planning, material and furniture selections, and detailed design recommendations.
The result is a carefully considered plan to guide your room transformation, with additional sourcing or project support available where required.
Ideal for: Clients who want a more detailed design process and additional support in developing their space.
What is included in the package?
1. Brief & Discovery: We begin by getting to know you, your home and how you use the space. Together, we’ll establish your priorities, practical needs, budget and the feeling you want the room to have.
2. Concept Design: I’ll develop the creative direction for your room, bringing together layout ideas, inspiration, colours and materials to establish a cohesive design that feels personal to you.
3. Technical Design: Once the concept is approved, I’ll prepare the technical drawings and design information needed to communicate the proposed layout and key details. Depending on the project, this may include furniture plans, lighting and electrical plans, elevations and bespoke joinery drawings.
4. Design Development: We’ll refine the design, carefully considering furniture, lighting, fabrics, finishes and decorative details to ensure every element works together.
5. Sourcing & Coordination: I’ll curate furniture, lighting, accessories and finishes to suit the design and your budget, providing a considered schedule of recommendations and sourcing details. We’ll also establish what’s needed to bring the design into your home.
6. On-Site Styling: Once the key pieces are in place, I’ll visit your home to style and finish the room. From arranging furniture and layering textiles to placing accessories and artwork, this final stage brings the design together into a space that feels considered, cohesive and ready to enjoy.
No results match your search. Try removing a few filters.
Submit the inquiry form to facilitate a detailed conversation regarding goals, scope, and schedules, allowing our team to implement tailored solutions.